83.2
Excellent
Property score
83.2
Excellent
Overall 83.2
Newer than most nearby homes
1,496 sqft (top 35%)
Built in 2021 (24 yrs newer than avg)
Located in a high-income area
with median household income of ~140k
Transit 64.0
7-min walk to transit with 2 nearby routes
Within 500m: 1 park nearby
Living Area
Near average
12% larger than neighborhood avg.
Year Built
Above average
24 yrs newer than neighborhood avg.
Mother tongue
English · 72%Tagalog · 5%
Property score
83.2 is composed by the two sections below.
Property Score
Community Score
Past 10 years Canterbury Park sales snapshot (~80% of all data)
1,049
440.7k
$385/sqft
1997
Need help understanding this property?
Buying a home is more than a transaction. Our Winnipeg real estate agents provide market insights, pricing analysis, and neighbourhood expertise to help you decide with confidence.
Usually replies in a few minutes
Get the full property report
- Exact sold prices
- Detailed market analysis
- PDF report download
- Neighbourhood insights
- Recent sold count in the area
Free · No credit card required

The real estate market is turning around
In Winnipeg this week (May 24), over-asking sales are dropping quickly.
Sales-to-New-Listings
1,465
sold
2,307
new listings
Manitoba Real Estate Association March public data on New Listings and Properties Sold across Manitoba
Sold Above Asking
Majority sold above asking
39 of 75 sold above asking · MLS Winnipeg sold listings 2026-05-18 – 2026-05-24
With a Sales-to-New-Listings ratio of 63.5% and 52% of homes selling above asking price, demand is clearly outpacing supply. Buyers are competing, which is putting upward pressure on prices.
Neighbourhood Sales
Canterbury Park
How to read: Share of sales in each ~$50k price band for “canterbury park” (Detached houses (non-condo), 2024). The tallest band is the mainstream budget range; multi-year view shows how that band shifts over time.
Area census snapshot
Dissemination area (DA) — Statistics Canada 2021 Census · Area: #46111241
Community deep dive
$140K
Median household income
$145K
Average household income
2%
Low income (LIM-AT)
0.2
Income inequality (Gini)
2.4
P90 / P10 ratio
5%
Single-person households
58%
Families with children
Population, labour & age
Households & income
Housing
Diversity, education & language
Figures are for the census dissemination area containing this listing location; sources and margins may apply per Statistics Canada.
Rankings
Tax-Assessed Value
above averageYear Built
EliteLot Size
EliteRank by land area, larger = better rank
Rank by year, newer = better rank
Rank by living area, larger = better rank
Rank by assessed value, higher = better rank
Bar: fill length ≈ share of peers you outperform. Fill color reflects tier (red / blue / amber / gray). "Avg" is a rough median benchmark for comparable homes in that scope.
To see this property on a map next to nearby houses—and compare year built, living area, assessed value, and lot size in detail—open the neighbourhood analysis page.
Transit & Walkability
Nearby stops, routes & transit score
Nearby Amenities
Dining, education, healthcare, shopping & more
131 Desrosiers Drive — 1 amenities found within 500 m, across 1 categories, including 1 parks (nearest 314 m).
Crime & Safety
Canterbury Park · WPS public data · 2026
Annual incidents
8
2026
vs. city avg
-73%
relative to avg
Year-over-year
▼ -94%
vs. prior year
Primary type
Property
88%
Waste Collection Schedule
Local garbage, recycling, and yard waste pickup schedule for 131 Desrosiers Drive.
Garbage
thursday
Recycling
thursday
Yard Waste
thursday b
Sales History
Same street
Same area
City-wide
| Metric | Same street | Same area | City-wide |
|---|---|---|---|
Sold price | Top 44% | Top 16% | Top 16% |
We are licensed Manitoba real estate agents. Contact us to obtain all MLS whole sold records for 131 Desrosiers Drive. No advertising. Data source details →
Related homes
Nearby interested homes
Address · Year Built · Living Area
Nearby properties
Address · Distance
Similar assessed value
Address · Tax-Assessed Value
Highlights & common questions: 131 Desrosiers Drive, Winnipeg
Property Overview
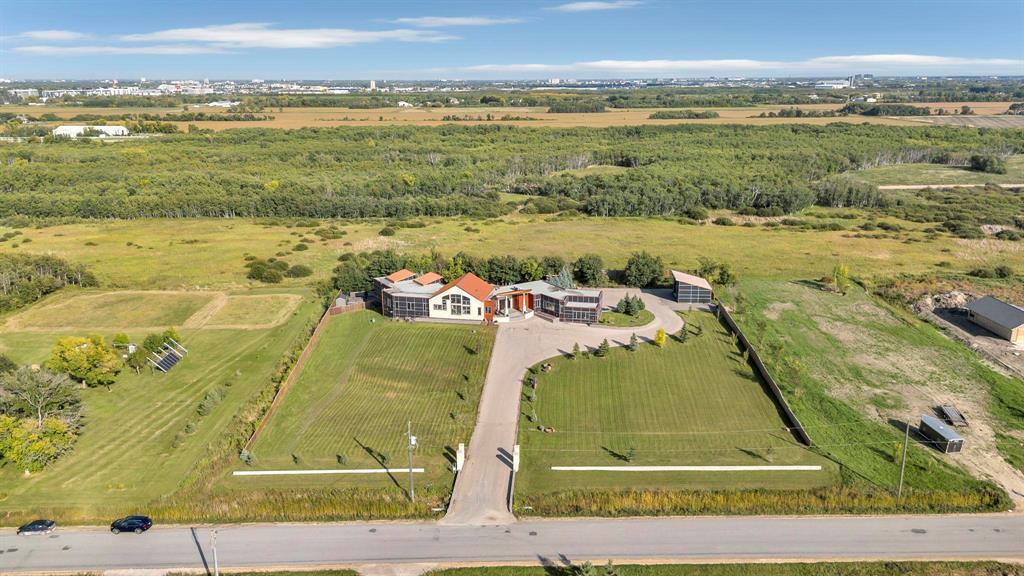
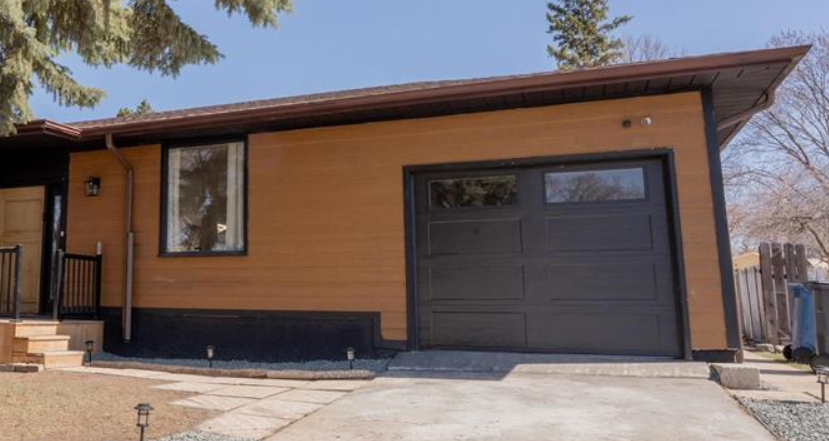
This 2021-built, one-storey home at 131 Desrosiers Drive in Canterbury Park presents a specific and appealing proposition. Its primary appeal lies in the combination of a modern build on a significantly large lot. With nearly 8,900 sqft of land, the property ranks in the top 7% for lot size on its street and the top 3% within the desirable Canterbury Park neighbourhood. The home itself is of a practical, single-level layout with 1,496 sqft of living space, an attached garage, and an unfinished basement offering potential for future customization.
The property would suit a buyer who prioritizes land and location over immediate square footage. It’s ideal for someone seeking a modern, low-maintenance home in an elite neighbourhood but who values ample outdoor space for gardening, recreation, or future expansion. The below-average assessed value for the street also suggests a potential value opportunity, especially for a buyer willing to develop the basement or enhance the landscape over time. It’s a home for a planner—someone who appreciates a newer build’s efficiencies today but sees the long-term potential in the generous lot.
Frequently Asked Questions
1. Is the large lot size unusual for this area?
Yes. The lot is approximately 8,896 sqft, which places it in the top 3% of all lots in Canterbury Park and is significantly larger than the neighbourhood average. This is a standout feature.
2. The living area seems modest for a 2021 home. What’s the layout like?
The home is a one-storey design with 1,496 sqft. While its living area is below the average for its immediate street, it is on par with city-wide averages. The floor plan likely emphasizes efficient use of space on a single level, and the unfinished basement provides a clear opportunity to add living area.
3. How does the assessed value compare?
The assessed value is above average for both Canterbury Park and Winnipeg overall, reflecting the premium neighbourhood and modern build year. Interestingly, it is below the average for Desrosiers Drive itself, which may indicate a relative value compared to its direct neighbours.
4. What does the "unfinished basement" mean for me?
The basement is a blank canvas. It includes the core structure and utilities but requires finishing for use as living space. This allows a new owner to customize it to their needs (e.g., a rec room, additional bedrooms, a home gym) without needing to undo previous work.
5. Who would this property not suit?
It may not be the best fit for buyers seeking a large, immediately finished interior space or a turn-key property with no projects. The home requires a vision to utilize the basement and land fully. Those prioritizing maximum interior square footage above all else might find the living area compact.
Map & Street View
Radar charts, rankings, and side-by-side layouts work best on a larger screen. Open this page on a desktop browser for the full experience.