


















居住面积
普通921 sqft
0255075100
同一街道后30%同一区域后21%整个全市后18%
同一街道 · Fairview Drive
第 16 / 23
后30% · 平均 1,083 sqft
同一区域 · Canterbury Park
第 2,258 / 2,872
后21% · 平均 1,334 sqft
整个全市 · 温尼伯
第 158,709 / 194,458
后18% · 平均 1,342 sqft
60.3
中等
房产评分
60.3
中等
Overall 60.3
Smaller than most nearby homes
921 sqft (bottom 21%)
Built in 1986 (11 yrs older than avg)
Located in a high-income area
with median household income of ~10.2万
Transit 68.0
4-min walk to transit with 2 nearby routes
Within 500m: 3 parks nearby
居住面积
低于平均
比社区平均更小 31%
建造年份
低于平均
比社区平均更旧 11年
母语
English · 91%Chinese · 1%
60.3 分由下方两个部分构成。
房产分数
社区分数
Past 10 years Canterbury Park sales snapshot (~80% of all data)
1,049
44.1万
$385/sqft
1997
我们的地产专家会帮助你做出更合适的决策。
通常几分钟内回复
免费 · 无需信用卡
The real estate market is turning around
In Winnipeg this week (May 24), over-asking sales are dropping quickly.
销售/新挂牌比
1,465
sold
2,307
new listings
Manitoba Real Estate Association 3月公开的整个曼省的New Listings and Properties Sold数据
高于挂牌价成交
逾半成交高于挂牌价
75套成交中有39套高于挂盘价 · MLS温尼伯成交数据 2026-05-18 – 2026-05-24
销售/新挂牌比达63.5%,且52%的房屋以高于挂盘价成交,需求明显超过供给。买家之间存在竞争,对价格形成上行压力。
Canterbury Park
解读:展示「canterbury park」在 独立屋(非公寓住宅)、2024 年 的成交价位段占比(约每 5 万加元一档)。峰值区间可视为主流成交预算带;多年对比时可观察主力价位带是否随时间迁移。
普查 dissemination area(DA)— 加拿大统计局 2021 人口普查 · 区域:#46111240
$102K
Median household income
$113K
Average household income
6%
Low income (LIM-AT)
0.2
Income inequality (Gini)
2.6
P90 / P10 ratio
13%
Single-person households
38%
Families with children
指标对应包含本房源坐标所在的普查 DA;具体口径与抽样误差以加拿大统计局为准。
土地面积:按面积大小排名,越大排名越靠前;排名越靠前分子越小,进度条越长表示相对同范围房源越有优势。街道、社区、全市分别为同街道、同社区、全温尼伯范围内的比较。
建造年份:按新旧排名,越新排名越靠前。
居住面积:按面积大小排名,越大排名越靠前。
评估总价(地税):按金额排名,越高排名越靠前。
进度条:着色长度表示「优于同范围房源」的大致比例;着色按分档为红 / 蓝 / 琥珀 / 灰。「平均」为同范围内可比房源的大致中位参照。
若要在地图上与周边独立住宅逐项对比(建造年份、居住面积、评估总价、土地面积等),可打开周边分析页面查看更直观的对比。
附近公交站、线路及交通评分
餐饮、教育、医疗、购物等生活配套
84 Fairview Drive 500 m 范围内共发现 3 处生活配套,覆盖 1 个类别,含3 处公园(最近 277 m)。
Canterbury Park · WPS public data · 2026
Annual incidents
8
2026
vs. city avg
-73%
relative to avg
Year-over-year
▼ -94%
vs. prior year
Primary type
Property
88%
Local garbage, recycling, and yard waste pickup schedule for 84 Fairview Drive.
Garbage
thursday
Recycling
thursday
Yard Waste
thursday b
同一街道排名
同一区域排名
整个全市排名
| 属性 | 同一街道排名 | 同一区域排名 | 整个全市排名 |
|---|---|---|---|
成交价 | 前50% | 后25% | 后34% |
我们是曼省持牌房产经纪,联系我们可获取 MLS 关于 84 Fairview Drive的全部成交记录。不包含任何广告。 详细数据来源说明 →
地址 · 距离
Property Overview: 84 Fairview Drive, Canterbury Park, Winnipeg
Section 1: Key Characteristics & Appeal
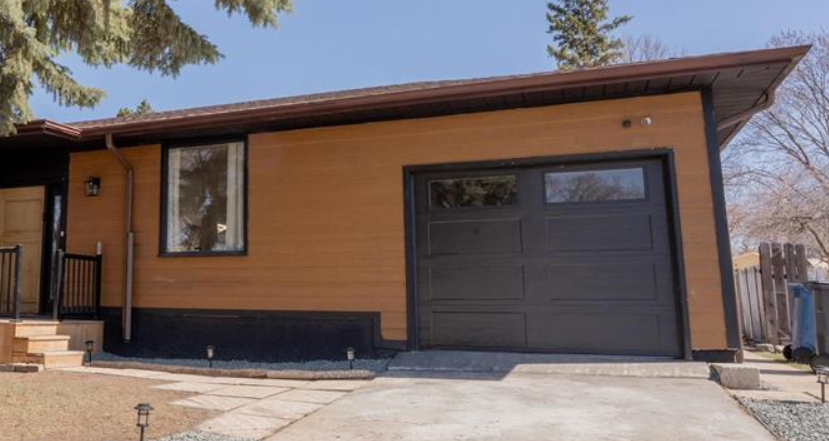
This bi-level home at 84 Fairview Drive is a practical and affordable entry into Winnipeg’s Canterbury Park neighbourhood. Built in 1986, its key feature is a renovated basement, adding valuable finished space to the 921 sqft main living area. The property sits on a 3,299 sqft lot, which is a manageable size for low-maintenance outdoor living.
The primary appeal lies in its value proposition. With a historically low assessed value and a recent sale price well below city averages, it represents a lower barrier to entry for first-time buyers or investors. Its lot size is notably larger than many in the immediate area, offering a relative sense of space on the street. The home suits buyers prioritizing function and fundamentals over size or luxury—specifically, first-time homeowners, practical downsizers, or investors looking for a straightforward rental property. A thoughtful perspective is that while the living space is compact, the renovated basement and efficient lot size translate to lower ongoing utility and maintenance costs, aligning with a budget-conscious lifestyle.
Section 2: Frequently Asked Questions
1. Is the renovated basement a legal suite?
The listing notes a renovated basement but does not specify it as a legal secondary suite. Buyers should verify its compliance with local zoning and building codes, especially if rental income is a consideration.
2. How does the lack of a garage affect parking and storage?
The property has no garage. This means all parking is on-driveway or street, and storage solutions will need to be creative, potentially utilizing the renovated basement space.
3. The assessed value seems very low. Why is that?
The assessed value is for taxation purposes and reflects a specific point in time. It can be influenced by factors like home size, age, and recent sales in the area. The home’s sale price may provide a more current market valuation.
4. What are the advantages of a bi-level design?
Bi-level homes typically separate living and sleeping areas across two short flights of stairs. This can offer good noise separation and defined zones, but may not be ideal for those seeking single-level living.
5. How does the property rank for its age on the street?
Interestingly, while built in 1986, this home is among the newest on Fairview Drive itself. This could suggest more modern construction materials compared to immediate neighbours, though overall systems (roof, HVAC) will still be age-appropriate.
雷达图、排名对比和双栏布局在电脑端体验更佳,建议在电脑浏览器中打开本页查看完整内容。