253 George Marshall Way

Canterbury Park, Winnipeg

62.2

Fair

Overall 62.2

Smaller than most nearby homes

968 sqft (bottom 26%)

Built in 1997

Located in a high-income area

with median household income of ~127k

Transit 82.0

1-min walk to transit with 2 nearby routes

Within 500m: 1 school, 1 shop, and 2 parks nearby

Living Area

Below average

27% smaller than neighborhood avg.

Year Built

Near average

0 yrs newer than neighborhood avg.

Mother tongue

English · 75%Tagalog · 5%

Property score

62.2 is composed by the two sections below.

Property Score

50.4Fair
Living Area968 sqft42Low
Year Built199784Excellent
Lot Size3,150 sqft38Low
Neighbourhood Sales Activity53Fair

Community Score

79.9Good
Household Income91Excellent
Education Level34Low
Housing Stress93Excellent
Core Housing Need100Excellent
Employment Health83Excellent

Past 10 years Canterbury Park sales snapshot (~80% of all data)

Sold Count

1,049

Median price

440.7k

$/sqft

$385/sqft

Avg build year

1997

Need help understanding this property?

Buying a home is more than a transaction. Our Winnipeg real estate agents provide market insights, pricing analysis, and neighbourhood expertise to help you decide with confidence.

Usually replies in a few minutes

Market Conditions · WinnipegSeller's Market
Buyer'sBalancedSeller's

Sales-to-New-Listings

63.5%

1,465

sold

2,307

new listings

Manitoba Real Estate Association March public data on New Listings and Properties Sold across Manitoba

Sold Above Asking

52%

Majority sold above asking

39 of 75 sold above asking · MLS Winnipeg sold listings 2026-05-18 – 2026-05-24

With a Sales-to-New-Listings ratio of 63.5% and 52% of homes selling above asking price, demand is clearly outpacing supply. Buyers are competing, which is putting upward pressure on prices.

Neighbourhood Sales

Canterbury Park

How to read: Share of sales in each ~$50k price band for “canterbury park” (Detached houses (non-condo), 2024). The tallest band is the mainstream budget range; multi-year view shows how that band shifts over time.

Area census snapshot

Dissemination area (DA) — Statistics Canada 2021 Census · Area: #46111243

Community deep dive

$127K

Median household income

$127K

Average household income

2%

Low income (LIM-AT)

0.2

Income inequality (Gini)

2.5

P90 / P10 ratio

15%

Single-person households

45%

Families with children

Population, labour & age

Population (2021)582
Labour force participation rate69%
Median age38.8
Avg household size2.9
Unemployment rate4%
Population density4850 / km²

Households & income

Low income (LIM-AT, % pop.)2%
Single-person households15%
Couple families with children45%
Median household income (2020)$127K

Housing

Renter households0%
Condominium dwellings0%
Median dwelling value (owners)$348K

Diversity, education & language

Immigrants (share of pop.)16%
Visible minority11%
Bachelor's or higher (25–64)19%
Mother tongue (1st)English · 75%
Mother tongue (2nd)Tagalog · 5%

Figures are for the census dissemination area containing this listing location; sources and margins may apply per Statistics Canada.

Rankings

Living Area

around average
968 sqft
0255075100
Same streetBottom 46%Same areaBottom 26%CitywideBottom 23%
Same street · George Marshall Way
#71 / 132
Bottom 46% · Avg 1,066 sqft
Same area · Canterbury Park
#2,128 / 2,872
Bottom 26% · Avg 1,334 sqft
Citywide · Winnipeg
#149,685 / 194,458
Bottom 23% · Avg 1,342 sqft

Tax-Assessed Value

around average
348k
0255075100
Same streetBottom 27%Same areaBottom 32%CitywideBottom 45%
Same street · George Marshall Way
#96 / 132
Bottom 27% · Avg 373.5k
Same area · Canterbury Park
#1,954 / 2,872
Bottom 32% · Avg 408.8k
Citywide · Winnipeg
#105,996 / 194,458
Bottom 45% · Avg 390.1k

Year Built

Elite
1997
0255075100
Same streetTop 5%Same areaTop 47%CitywideTop 19%

Lot Size

below average
3,150 sqft
0255075100
Same streetBottom 11%Same areaBottom 13%CitywideBottom 14%

To see this property on a map next to nearby houses—and compare year built, living area, assessed value, and lot size in detail—open the neighbourhood analysis page.

Transit & Walkability

Nearby stops, routes & transit score

Nearby Amenities

Dining, education, healthcare, shopping & more

253 George Marshall Way — 4 amenities found within 500 m, across 3 categories, including 1 education (nearest 445 m), 1 shopping (nearest 314 m), 2 parks (nearest 224 m).

Search radius
🏫Education1
🛒Shopping1
🌳Parks2

Crime & Safety

Canterbury Park · WPS public data · 2026

Annual incidents

8

2026

vs. city avg

-73%

relative to avg

Year-over-year

-94%

vs. prior year

Primary type

Property

88%

Waste Collection Schedule

Local garbage, recycling, and yard waste pickup schedule for 253 George Marshall Way.

🗑️

Garbage

thursday

♻️

Recycling

thursday

🍂

Yard Waste

thursday b

Sales History

Sold 10/2022CA$300k–350k
Sold price

Same street

Top 43%

Same area

Bottom 39%

City-wide

Top 50%
Sold 7/2020CA$250k–300k
Sold price

Same street

Bottom 28%

Same area

Bottom 22%

City-wide

Bottom 32%
Sold 7/2016CA$250k–300k
Sold price

Same street

Bottom 17%

Same area

Bottom 17%

City-wide

Bottom 28%

We are licensed Manitoba real estate agents. Contact us to obtain all MLS whole sold records for 253 George Marshall Way. No advertising. Data source details →

Related homes

Highlights & common questions: 253 George Marshall Way, Winnipeg

Property Overview & Key Characteristics

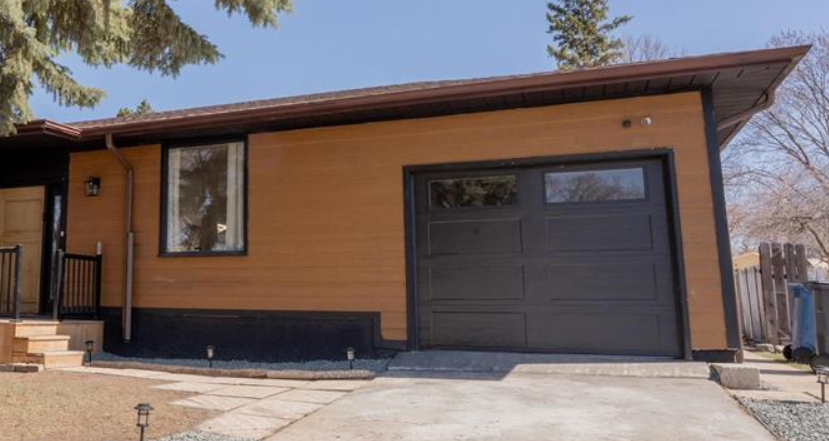
This bi-level home at 253 George Marshall Way in Canterbury Park is a practical property with a clear value proposition. Its key appeal lies in its relative newness and a renovated basement, set against a modest footprint. Built in 1997, it is notably newer than most homes on its street and across Winnipeg, suggesting potentially fewer major maintenance concerns in the near term. The living space of 968 sqft is compact, positioning it as an affordable entry point into the market.

The property would best suit first-time buyers, downsizers, or investors seeking a manageable, low-maintenance home. Its below-average land size and living area translate to a lower assessed value, making it a financially accessible option. A thoughtful perspective is that while the home ranks below average in size locally, its newer construction age offers a modern advantage not reflected in square footage. The renovated basement adds functional living space, which is a significant asset in a smaller home.

Frequently Asked Questions

1. What are the property taxes likely to be?
Taxes are based on the assessed value, which is currently $34,800. You can use the City of Winnipeg's tax calculator with this figure for an accurate estimate.

2. Is there potential for future expansion or a garage addition?
The lot is smaller than average for the area (3,150 sqft), so any expansion or addition would require careful planning and verification with city zoning bylaws regarding setbacks and coverage limits.

3. The sale history shows a significant price drop between 2020 and 2022. What does this indicate?
This typically reflects a change in what was being sold. The higher 2020 sale likely included the house, while the 2022 transaction at $33,700 may have been for the land only, a family transfer, or another non-arms-length sale, and is not indicative of a market decline. Always consult with a real estate professional for context.

4. What are the advantages of a bi-level design?
Bi-levels often provide good separation of living and sleeping areas, with the main entry leading to a short staircase. The renovated basement can offer a distinct space for a family room, home office, or guest area, adding to the livable square footage.

5. How does the lack of a garage affect resale and daily living?
While it keeps the purchase price lower, it means relying on street parking or adding a shed for storage. For many buyers in this price segment, it's a accepted trade-off for affordability, but it's a key factor to consider for vehicle protection and storage needs.
Radar charts, rankings, and side-by-side layouts work best on a larger screen. Open this page on a desktop browser for the full experience.