654 Mcmeans Avenue E

Canterbury Park, Winnipeg

51.6

Fair

Overall 51.6

Smaller and older than most nearby homes

800 sqft (bottom 6%)

Built in 1975 (22 yrs older than avg)

Located in a above-average income area

with median household income of ~87k

Transit 76.0

1-min walk to transit with 2 nearby routes

Within 500m: 4 parks nearby

Living Area

Below average

40% smaller than neighborhood avg.

Year Built

Below average

22 yrs older than neighborhood avg.

Mother tongue

English · 85%Tagalog · 3%

Property score

51.6 is composed by the two sections below.

Property Score

39.2Low
Living Area800 sqft32Low
Year Built197558Fair
Lot Size3,149 sqft38Low
Neighbourhood Sales Activity53Fair

Community Score

70.2Good
Household Income79Good
Education Level34Low
Housing Stress83Excellent
Core Housing Need88Excellent
Employment Health68Good

Past 10 years Canterbury Park sales snapshot (~80% of all data)

Sold Count

1,049

Median price

440.7k

$/sqft

$385/sqft

Avg build year

1997

Need help understanding this property?

Buying a home is more than a transaction. Our Winnipeg real estate agents provide market insights, pricing analysis, and neighbourhood expertise to help you decide with confidence.

Usually replies in a few minutes

Market Conditions · WinnipegSeller's Market
Buyer'sBalancedSeller's

Sales-to-New-Listings

63.5%

1,465

sold

2,307

new listings

Manitoba Real Estate Association March public data on New Listings and Properties Sold across Manitoba

Sold Above Asking

52%

Majority sold above asking

39 of 75 sold above asking · MLS Winnipeg sold listings 2026-05-18 – 2026-05-24

With a Sales-to-New-Listings ratio of 63.5% and 52% of homes selling above asking price, demand is clearly outpacing supply. Buyers are competing, which is putting upward pressure on prices.

Neighbourhood Sales

Canterbury Park

How to read: Share of sales in each ~$50k price band for “canterbury park” (Detached houses (non-condo), 2024). The tallest band is the mainstream budget range; multi-year view shows how that band shifts over time.

Area census snapshot

Dissemination area (DA) — Statistics Canada 2021 Census · Area: #46110858

Community deep dive

$87K

Median household income

$101K

Average household income

7%

Low income (LIM-AT)

0.2

Income inequality (Gini)

2.6

P90 / P10 ratio

24%

Single-person households

29%

Families with children

Population, labour & age

Population (2021)516
Labour force participation rate61%
Median age42.4
Avg household size2.5
Unemployment rate6%
Population density3969 / km²

Households & income

Low income (LIM-AT, % pop.)7%
Single-person households24%
Couple families with children29%
Median household income (2020)$87K

Housing

Renter households14%
Condominium dwellings0%
Median dwelling value (owners)$264K

Diversity, education & language

Immigrants (share of pop.)11%
Visible minority15%
Bachelor's or higher (25–64)15%
Mother tongue (1st)English · 85%
Mother tongue (2nd)Tagalog · 2%

Figures are for the census dissemination area containing this listing location; sources and margins may apply per Statistics Canada.

Rankings

Living Area

below average
800 sqft
0255075100
Same streetBottom 19%Same areaBottom 6%CitywideBottom 9%
Same street · Mcmeans Avenue E
#385 / 475
Bottom 19% · Avg 916 sqft
Same area · Canterbury Park
#2,711 / 2,872
Bottom 6% · Avg 1,334 sqft
Citywide · Winnipeg
#176,688 / 194,458
Bottom 9% · Avg 1,342 sqft

Tax-Assessed Value

below average
250k
0255075100
Same streetBottom 23%Same areaBottom 5%CitywideBottom 17%
Same street · Mcmeans Avenue E
#368 / 475
Bottom 23% · Avg 285.5k
Same area · Canterbury Park
#2,718 / 2,872
Bottom 5% · Avg 408.8k
Citywide · Winnipeg
#161,091 / 194,458
Bottom 17% · Avg 390.1k

Year Built

above average
1975
0255075100
Same streetTop 15%Same areaBottom 9%CitywideTop 40%

Lot Size

around average
3,149 sqft
0255075100
Same streetBottom 36%Same areaBottom 12%CitywideBottom 14%

To see this property on a map next to nearby houses—and compare year built, living area, assessed value, and lot size in detail—open the neighbourhood analysis page.

Transit & Walkability

Nearby stops, routes & transit score

Nearby Amenities

Dining, education, healthcare, shopping & more

654 Mcmeans Avenue E — 4 amenities found within 500 m, across 1 categories, including 4 parks (nearest 221 m).

Search radius
🌳Parks4

Crime & Safety

Canterbury Park · WPS public data · 2026

Annual incidents

8

2026

vs. city avg

-73%

relative to avg

Year-over-year

-94%

vs. prior year

Primary type

Property

88%

Waste Collection Schedule

Local garbage, recycling, and yard waste pickup schedule for 654 Mcmeans Avenue E.

🗑️

Garbage

thursday

♻️

Recycling

thursday

🍂

Yard Waste

thursday b

Sales History

Sold 8/2020CA$200k–250k
Sold price

Same street

Bottom 21%

Same area

Bottom 4%

City-wide

Bottom 13%

We are licensed Manitoba real estate agents. Contact us to obtain all MLS whole sold records for 654 Mcmeans Avenue E. No advertising. Data source details →

Related homes

Highlights & common questions: 654 Mcmeans Avenue E, Winnipeg

Property Overview: 654 Mcmeans Avenue E, Canterbury Park, Winnipeg

Section 1: Key Characteristics & Appeal

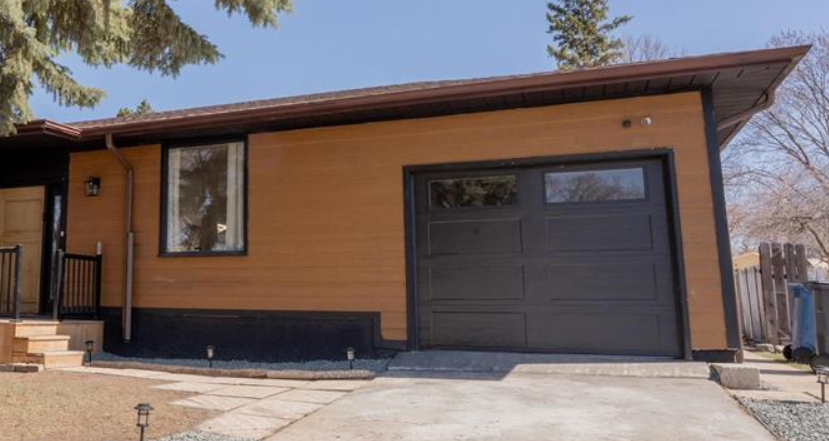
This is a compact, one-storey home built in 1975, presenting a practical and affordable entry point into Winnipeg’s housing market. Its key appeal lies in its balance of a renovated basement and a manageable scale, situated on a standard city lot. With 800 sqft of living space, it is notably smaller than most area homes, which positions it as a lower-maintenance option. The property’s assessed value is well below local averages, suggesting a potentially accessible price point.

The home would suit first-time buyers, downsizers, or investors seeking a straightforward, no-frills property. Its renovated basement adds functional living space, a valuable asset in a smaller home. A less obvious perspective is that its older construction date (1975) is actually newer than many immediate neighbours' homes, potentially meaning fewer issues common to older builds. The modest lot size, while below the area average, translates to less yard work—a perk for those seeking simplicity. Buyers should be prepared for a cozy interior footprint, viewing the home as a functional canvas rather than a move-in-ready showcase.

Section 2: Frequently Asked Questions

1. What does "renovated basement" typically mean for a home of this era?
It usually indicates updated finishes and likely compliance with more modern electrical or safety standards. Given the home's age, it’s wise to check the permits and scope of the renovation, particularly regarding moisture management and ceiling height.

2. How does the smaller living area impact daily life?
The 800 sqft layout requires efficient use of space. It promotes a simpler lifestyle but may feel cramped for a growing family. The renovated basement effectively doubles the usable area, making it crucial for storage and living.

3. The assessed value seems low. Does that mean it's a bargain?
Not necessarily. Assessed value is for municipal tax purposes and often lags behind market value. However, its consistent ranking below area averages does indicate this is a more affordable property within its context, which is reflected in its last sold price.

4. What are the implications of having no garage?
This means all parking is on-street or on a driveway, if one exists. For Winnipeg winters, this is a significant consideration for vehicle maintenance and daily convenience. It may also limit storage options.

5. The home last sold in August 2020. What should I consider?
Market conditions have shifted significantly since then. While its 2020 sale price provides a historical anchor, the current value will be driven by today's market rates, the condition of the home, and any updates made since that sale.
Radar charts, rankings, and side-by-side layouts work best on a larger screen. Open this page on a desktop browser for the full experience.