3 Sunbury Place · Fort Richmond Home Review | 4-Bed Detached Near U of M
Fort Richmond · Home Near U of M

4 Bedrooms, Steps from U of M
An Ideal Home for Living or Renting

3 Sunbury Place, Winnipeg MB R3T 5A9

Asking $519,900 CAD
Sqft
1,921Above-grade
Bed / Bath
4 / 3Detached
Built
1981Lot: 8,716 sqft
Property Tax
$5,975Annual (2024)
Score
90.1Excellent

Open House Schedule

Thursday, May 28 · 6:00 – 8:00 PM
Sunday, May 31 · 2:00 – 4:00 PM
📅 Offers reviewed: June 2 at 6:00 PM

Property Score at a Glance

01 / SCORE
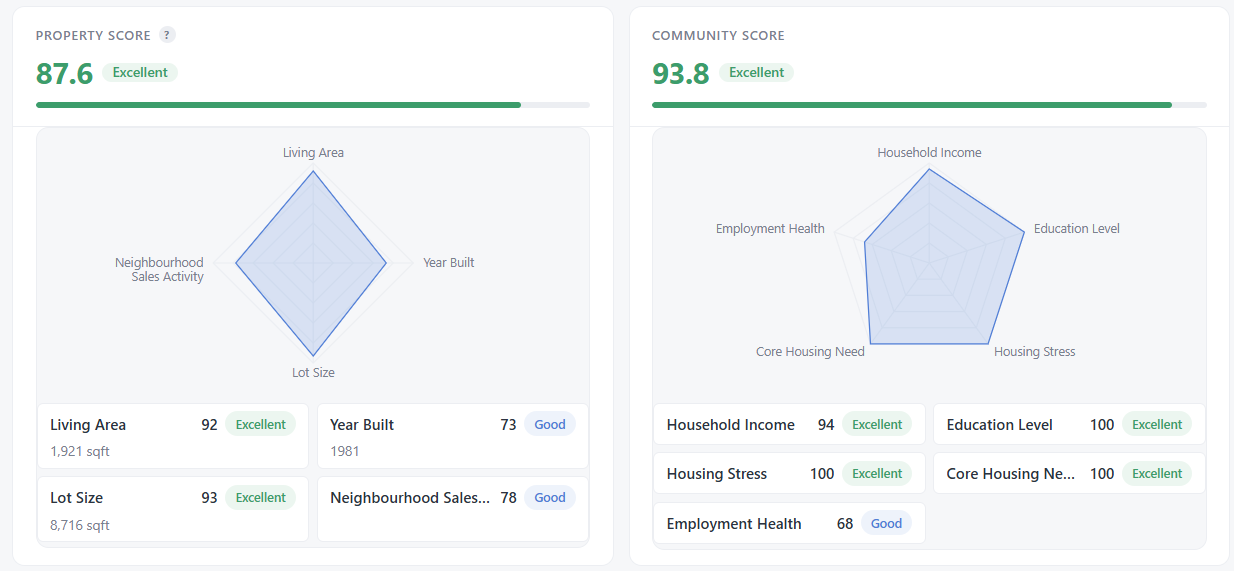
3 Sunbury Place Property Score
SaveOnHouse Property Score · Overall 90.1 / Excellent
90.1
Overall
Excellent

What this score tells you

Larger and newer than most nearby homes 1,921 sqft — top 12% in the area · Built 1981, 9 years newer than the neighbourhood average
$
Located in a high-income area Median household income ~$156K — well above the Winnipeg city average
Transit Score 68 · 4-min walk to transit Two nearby routes within a short walk — especially friendly for students without a car

Exterior · Classic Fort Richmond Character

02 / EXTERIOR
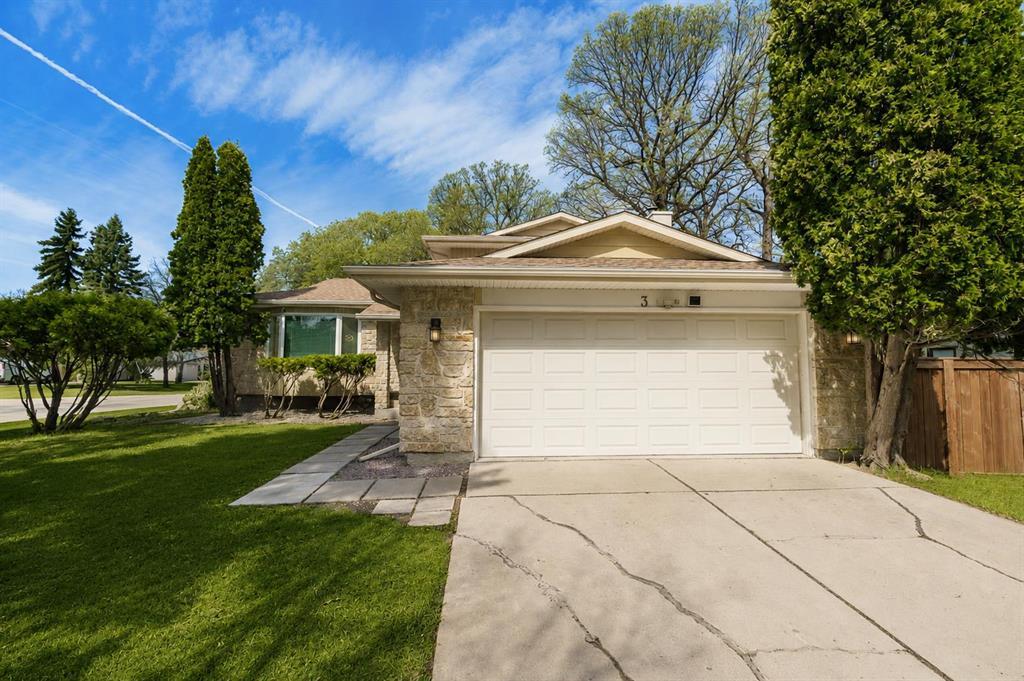
3 Sunbury Place — Front Entrance and Garage
Front entrance and garage · Classic 80s-era detached home with a generous driveway

This is a 1981-built split-level detached home — one of the most familiar housing typologies in Fort Richmond. With 1,921 sqft above grade on an 8,716 sqft lot, it sits comfortably in the "above-average" tier for the neighbourhood.

As seen in the hero aerial view, the lot is wrapped in mature trees with an open backyard and well-balanced spacing from neighbours — preserving the privacy of a detached home without feeling isolated. The front entry includes a generous garage and driveway, so parking is never a problem.

★ 8,716 sqft Lot ★ Oversized Garage ★ Mature Backyard Trees ★ Large Deck + Sunroom

Interior · Sunlit and Practical Layout

03 / INTERIOR
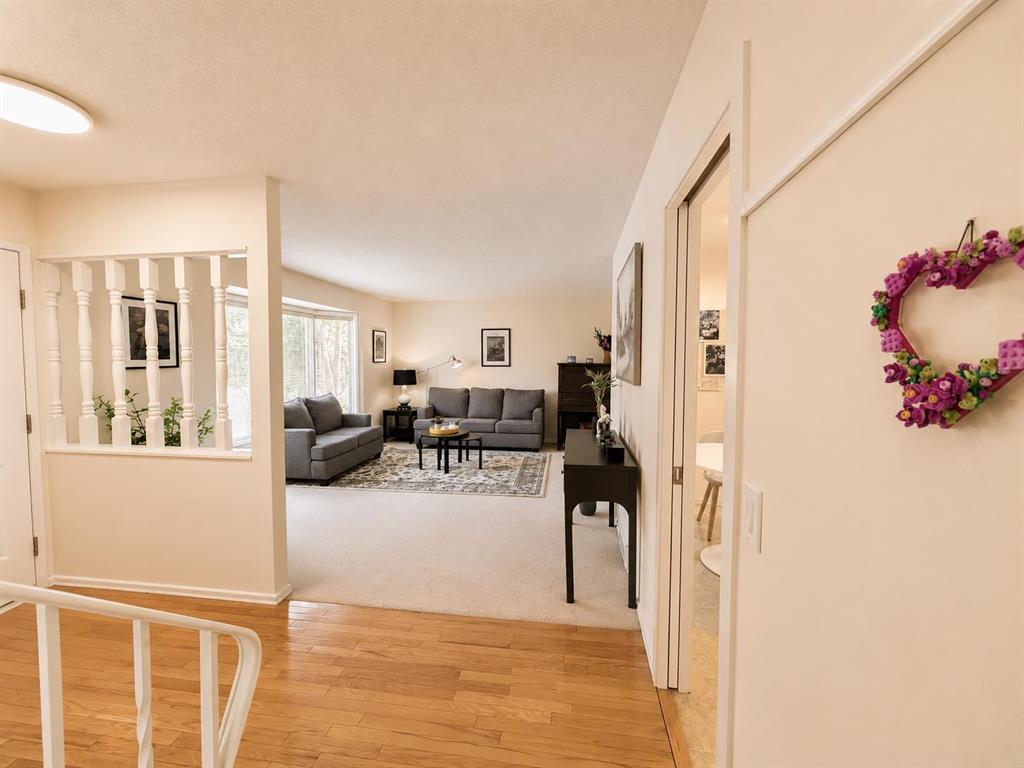
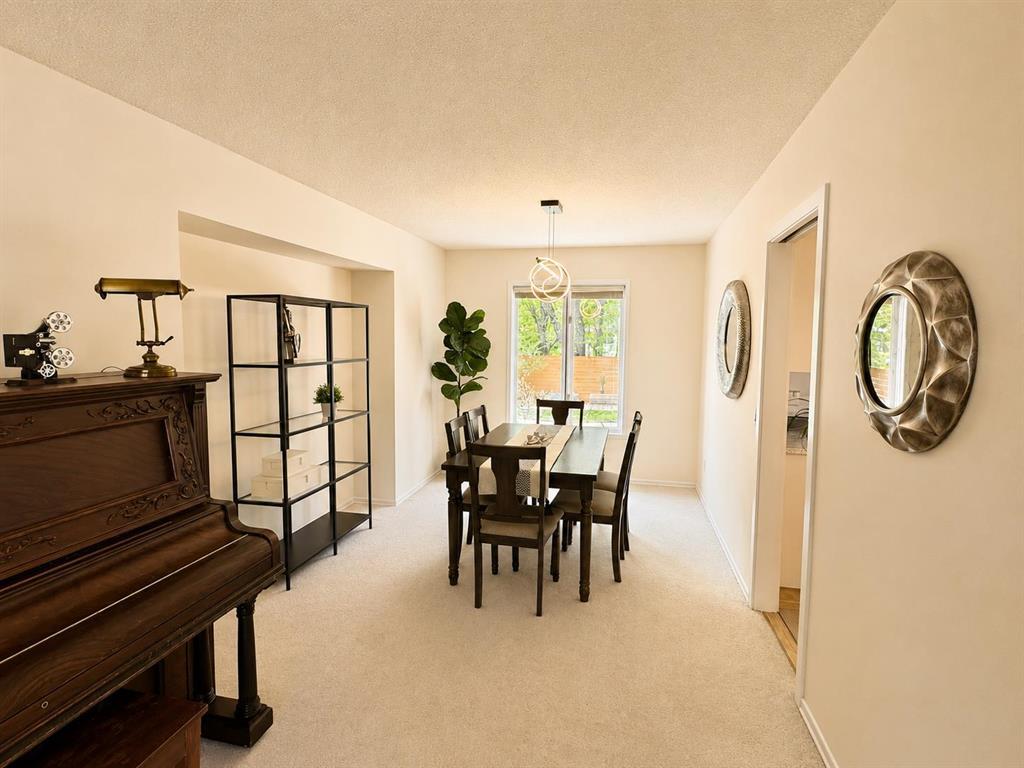
Interior view Interior view Interior view

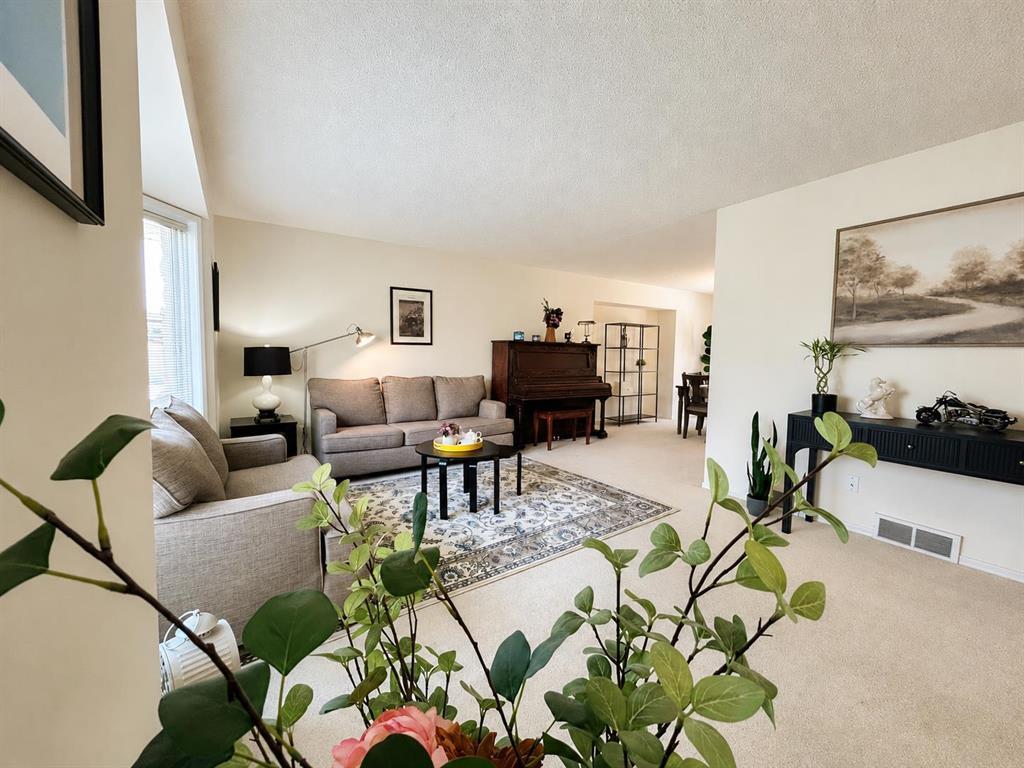
The interior has been lovingly maintained and thoughtfully upgraded, delivering that "move-in-ready, instantly liveable" feel. Large windows pour natural light into the main living areas. Walls and flooring stay in warm neutral tones — never overdone, never dated.

The eat-in kitchen is the heart of this home — not just a place to cook, but where everyday meals and family conversations happen. This kitchen-plus-dining-area layout is exactly what Fort Richmond family buyers look for.

A Four-Level Layout

· Main Level: Living room + dining room + eat-in kitchen

· Upper Level: Primary bedroom with ensuite + 2 additional bedrooms + 1 full bath

· Lower Level: Bright above-grade family room + 4th bedroom + full bath + laundry

· Basement: Two recreation spaces (ideal for gym, games room, or hobby room) + excellent storage

Highlight: The lower-level family room is above-grade — meaning it has large windows and doesn't feel like a typical dark basement. This is the kind of nuance you only appreciate when you walk through in person.

Backyard · A Rare Urban Retreat

04 / BACKYARD
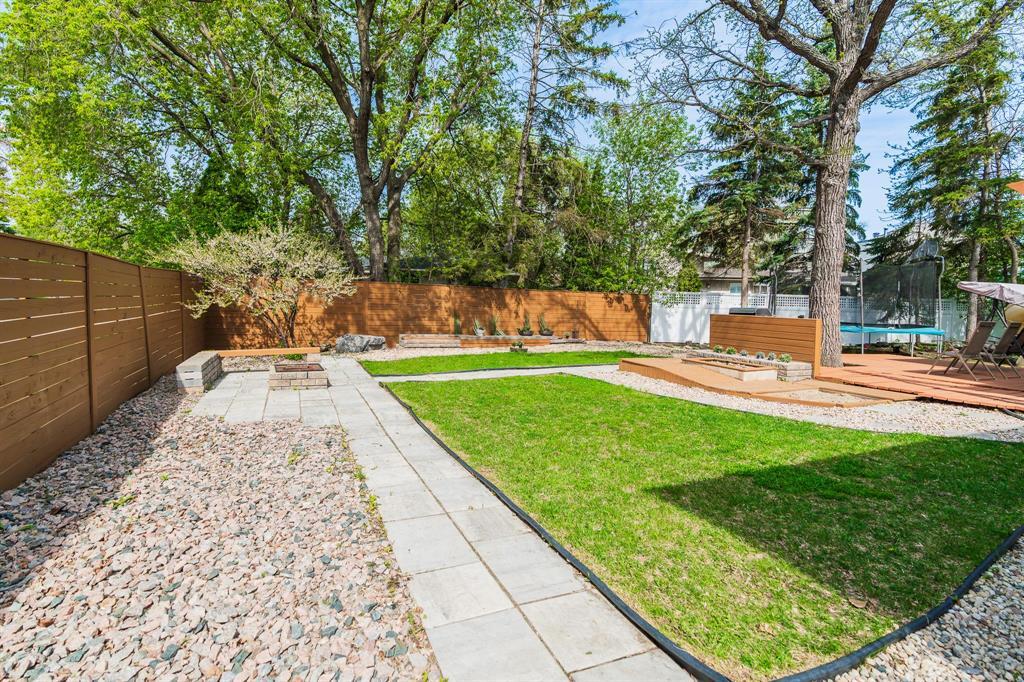
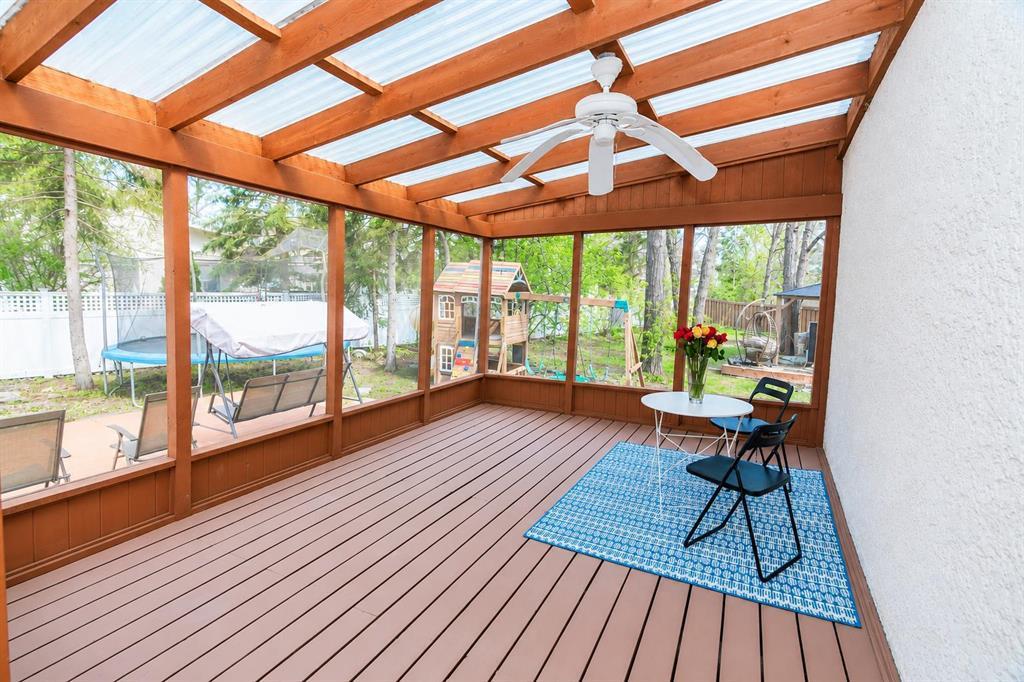
Backyard view Backyard deck
Left: Backyard surrounded by mature trees · Right: Spacious deck (added 2022) for outdoor dining and entertaining

This is the most undervalued — and most valuable feature of the property: a backyard wrapped in mature trees, paired with a generous deck expanded in 2022.

In a relatively dense residential area like Fort Richmond, finding a property with a large sunroom + spacious deck + open outdoor play space is genuinely uncommon. That means summer mornings with coffee in the sunroom, BBQs on the deck, and kids (or pets) roaming freely on the lawn.

For student renters in particular, this is the biggest quality-of-life gap over any apartment.

Recent Major Upgrades

05 / UPGRADES

For a 1981-built home, maintenance history matters more than anything. This property has had several significant upgrades over the past six years:

2020 · Hot Water Tank (HWT) 2022 · Deck Expansion 2024 · Crawl Space Foam Insulation HRV Heat-Recovery Ventilation
Realtor's Note: HWT replaced, HRV installed, crawl space foam-insulated — these three items alone eliminate several of the most expensive maintenance hits a buyer might face in the first 5 years. This signals a responsible, conscientious seller.

Full Room Breakdown

06 / ROOMS
Upper Level
Primary Bedroom4.50 × 3.28 m
Bedroom3.28 × 2.97 m
Bedroom3.28 × 2.44 m
Main Level
Living Room4.83 × 3.61 m
Dining Room4.65 × 2.74 m
Eat-in Kitchen4.50 × 3.66 m
Lower Level
Family Room5.13 × 4.06 m
Bedroom4.47 × 2.79 m
Laundry Room2.13 × 1.45 m
Basement
Recreation Room6.96 × 3.40 m
Games Room4.34 × 2.74 m
Storage2.82 × 1.55 m
Utility Room3.71 × 2.82 m

Price Reference · Transaction History

07 / HISTORY

One of the most important questions before any home purchase — will this price hold? Let's look at the historical transaction record:

2016
First publicly recorded transaction REFERENCE
2022
Second transaction, with significant appreciation over the 2016 sale price REFERENCE
2026
Current listing at $519,900 — a full market cycle of validated pricing
Takeaway: With public transaction records in both 2016 and 2022, this property has a transparent pricing trail — your downside is much easier to assess. Compare that to homes that haven't changed hands in 30 years, where valuation is largely guesswork.

Location · The "Education Triangle" Near U of M

08 / LOCATION
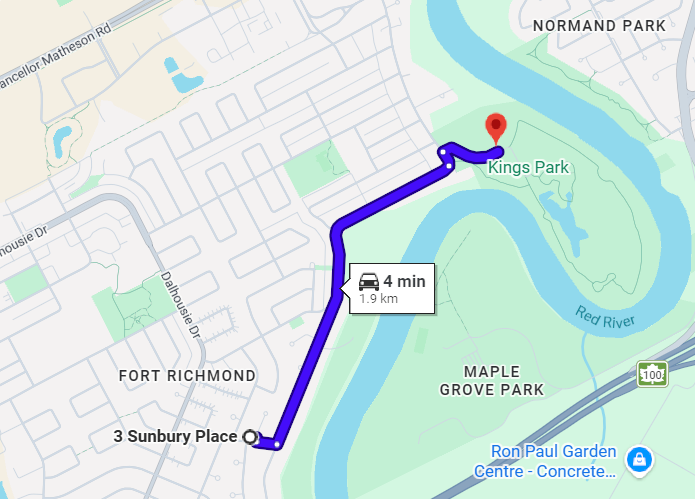
Distance from 3 Sunbury Place to Kings Park
3 Sunbury Place → Kings Park · 1.9 km · 3-minute drive
University of Manitoba
2.7 km · 5 min drive
For U of M students or faculty, this distance means bike, walk, or a single-stop bus ride directly to campus.
Kings Park
1.9 km · 3 min drive
Large urban park with Red River trails — perfect for weekend runs, dog walks, and family picnics.
IG Field (Bombers Stadium)
Just minutes away
Home of the CFL Blue Bombers — a bonus for football-loving families looking for weekend entertainment.
Public Transit
4-min walk to stop
Two transit routes within easy walking distance — the commute reassurance student renters care most about.

Live in It or Rent It Out? Two Scenarios

09 / SCENARIOS

What makes this property unusually attractive is its dual-use flexibility — it works equally well as a family home or as a student rental near U of M.

Scenario A · Family Owner-Occupied

4 bedrooms + 3 baths + four-level layout means every member of a family of 4-5 gets their own space. The sunroom and deck become the kids' favourite zones. With a community median household income of $156K, your neighbours are stable middle-class families — a strong environment for raising children.

Scenario B · Student Rental

4 independent bedrooms + 3 full baths + direct transit access to U of M = a near-ideal student share-house. Comparable rooms near the University of Manitoba typically rent for $700-$900 per month. At full occupancy, estimated gross rent is $2,800 – $3,600 / month (verify exact local rent with the listing agent).

Reasons to Buy

  • 2.7 km from U of M — strong for both owner-occupy and rental
  • Complete 4-bed / 3-bath layout — works for families and roommates alike
  • Recent critical upgrades in place (HWT / HRV / Insulation)
  • Documented transaction history — transparent pricing
  • High community income and education levels
  • Rare combination: mature trees + sunroom + deck

Items to Verify

  • Built 1981 — roof, windows, foundation condition need inspection
  • Electrical service: confirm 100A or higher
  • Sewer / drainage: confirm recent inspection
  • If renting: review Winnipeg residential tenancy regulations
  • Offer deadline is June 2 — viewing window is narrow
※ Important Notice: The "Items to Verify" above represent independent reference points based on publicly available information. They are not statements of fact regarding this specific property. All details (system service condition, maintenance history, rental regulations, etc.) should be verified directly with the listing agent prior to any purchase. We strongly recommend engaging an independent licensed home inspector to produce a written report.

Property Fact Sheet

10 / FACT SHEET
Property TypeSingle Family
Building TypeHouse · Detached
Square Footage1,921 sqft (above grade)
Land Size8,716 sqft
Year Built1981
TitleFreehold
CommunityFort Richmond
Annual Property Tax$5,974.83 (2024)
Asking Price$519,900 CAD
Realtor's Final Take

A clear-value, transparently priced Fort Richmond home —
equally suited to live in or to rent out.

Property Score 90.1 · 2.7 km from U of M · 4 Bed / 3 Bath · Documented transaction history
Critical upgrades complete · Rare backyard configuration · Offers reviewed June 2

For U of M families and rental investors alike — this is one worth seeing.

Want to See This Home?
Text 431-202-2211